Existing vs As-Built Surveys – What’s the Difference?

128 City Road, London
+44 20 4615 4666
hello@linesurveying.uk
Max Hardwicke
February 20, 2026
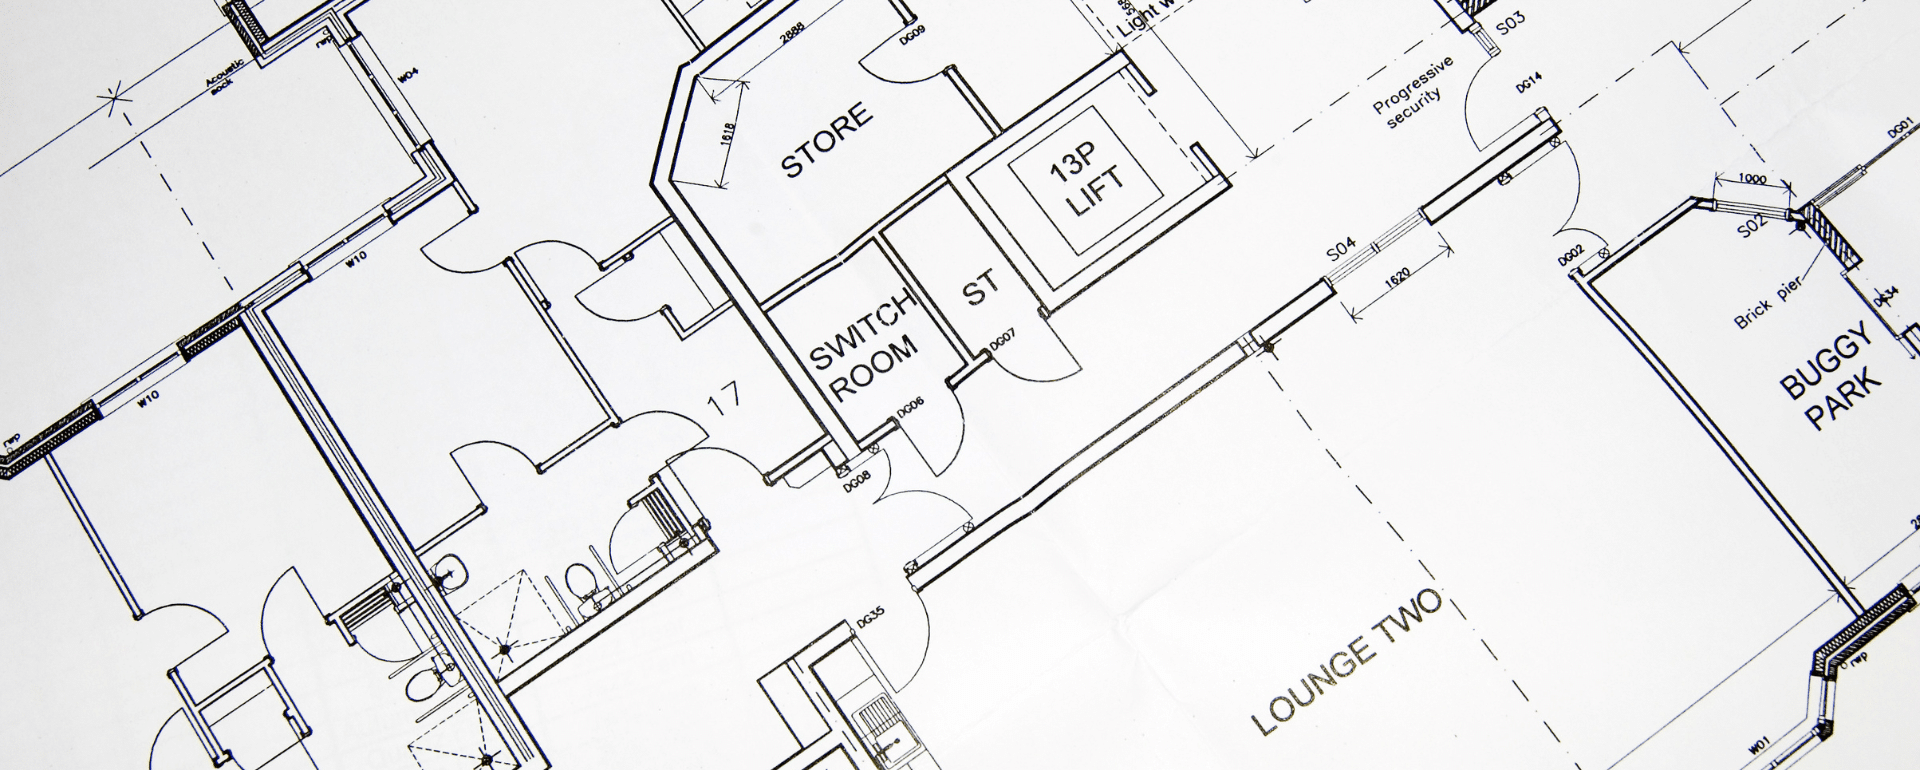
Many homeowners assume that an estate agent floor plan and a measured survey are the same thing. While both show the layout of a property, they serve very different purposes and provide very different levels of accuracy.
Understanding the difference is essential if you are planning an extension, renovation or redevelopment project.
At Line Surveying UK, we provide professional measured surveys across London and the UK, giving architects and homeowners reliable data for design and construction.
An estate agent floor plan is usually created for marketing purposes. It provides a simple visual representation of a property to help buyers understand the general layout.
It may include:
Room layout
Basic room dimensions
Door and window positions
Total floor area
Although useful for marketing, estate agent floor plans are often approximate. They are not always produced using professional survey equipment. In addition, ceiling heights, level information and structural details are rarely included.
Their purpose is to sell a property, not to support architectural design.
A measured survey is a detailed and accurate survey of an existing building carried out using professional equipment.
It may include:
Accurate floor plans
Elevations
Sections
Level information
Structural features
Modern measured surveys often use 3D laser scanning to capture millions of data points. As a result, the final drawings accurately represent the true dimensions and geometry of the building.
Measured surveys are specifically produced for architectural design, planning applications and construction.
Although both show layouts, the differences are significant.
Estate agent floor plans are often approximate. A measured survey is created using precise measurement methods and professional standards.
Marketing floor plans typically show basic room layouts. Measured surveys include ceiling heights, floor levels, structural elements and detailed dimensions.
Estate agent floor plans are created to market a property. Measured surveys are created to support design, planning and building work.
Architects, engineers and contractors rely on measured surveys because they require dependable data. Estate agent floor plans are not suitable for technical design work.
If an extension or refurbishment is designed using an approximate estate agent floor plan, measurement discrepancies may only become apparent during construction.
This can result in:
Redesign work
Planning delays
Structural clashes
Additional costs
Starting with an accurate measured survey significantly reduces these risks.
In some situations, an estate agent floor plan may be sufficient, such as:
Marketing a property
Providing a general layout reference
Giving an approximate indication of room sizes
However, once structural changes or planning applications are involved, a professional measured survey is strongly recommended.
Line Surveying UK delivers accurate measured surveys using modern equipment and structured methodologies.
Our drawings integrate seamlessly into AutoCAD and Revit, providing architects and design teams with reliable information from the outset.
By investing in precise survey data, you reduce risk and improve project efficiency across London and the UK.
No. Estate agent floor plans are usually approximate and not suitable for architectural design.
Yes. Accurate floor plans are typically included as part of a measured survey service.
Yes. Even small projects benefit from accurate baseline drawings to avoid future problems.
If you are unsure whether you need a measured survey or currently only have an estate agent floor plan, we can advise you.
Contact Line Surveying UK to discuss your project and receive a tailored quotation.
We use cookies to improve your experience on our site. By using our site, you consent to cookies.
Manage your cookie preferences below:
Essential cookies enable basic functions and are necessary for the proper function of the website.
These cookies are needed for adding comments on this website.
Statistics cookies collect information anonymously. This information helps us understand how visitors use our website.
Google Analytics is a powerful tool that tracks and analyzes website traffic for informed marketing decisions.
Service URL: policies.google.com (opens in a new window)
You can find more information in our Cookie Policy and .